Custom bathroom mirrors, mirror cabinets, stainless-steel washstands and decorative glass partitions for residential, hotel and shared wash areas. Compare surface finishes, translucent infill and lighting across complete vanity settings.
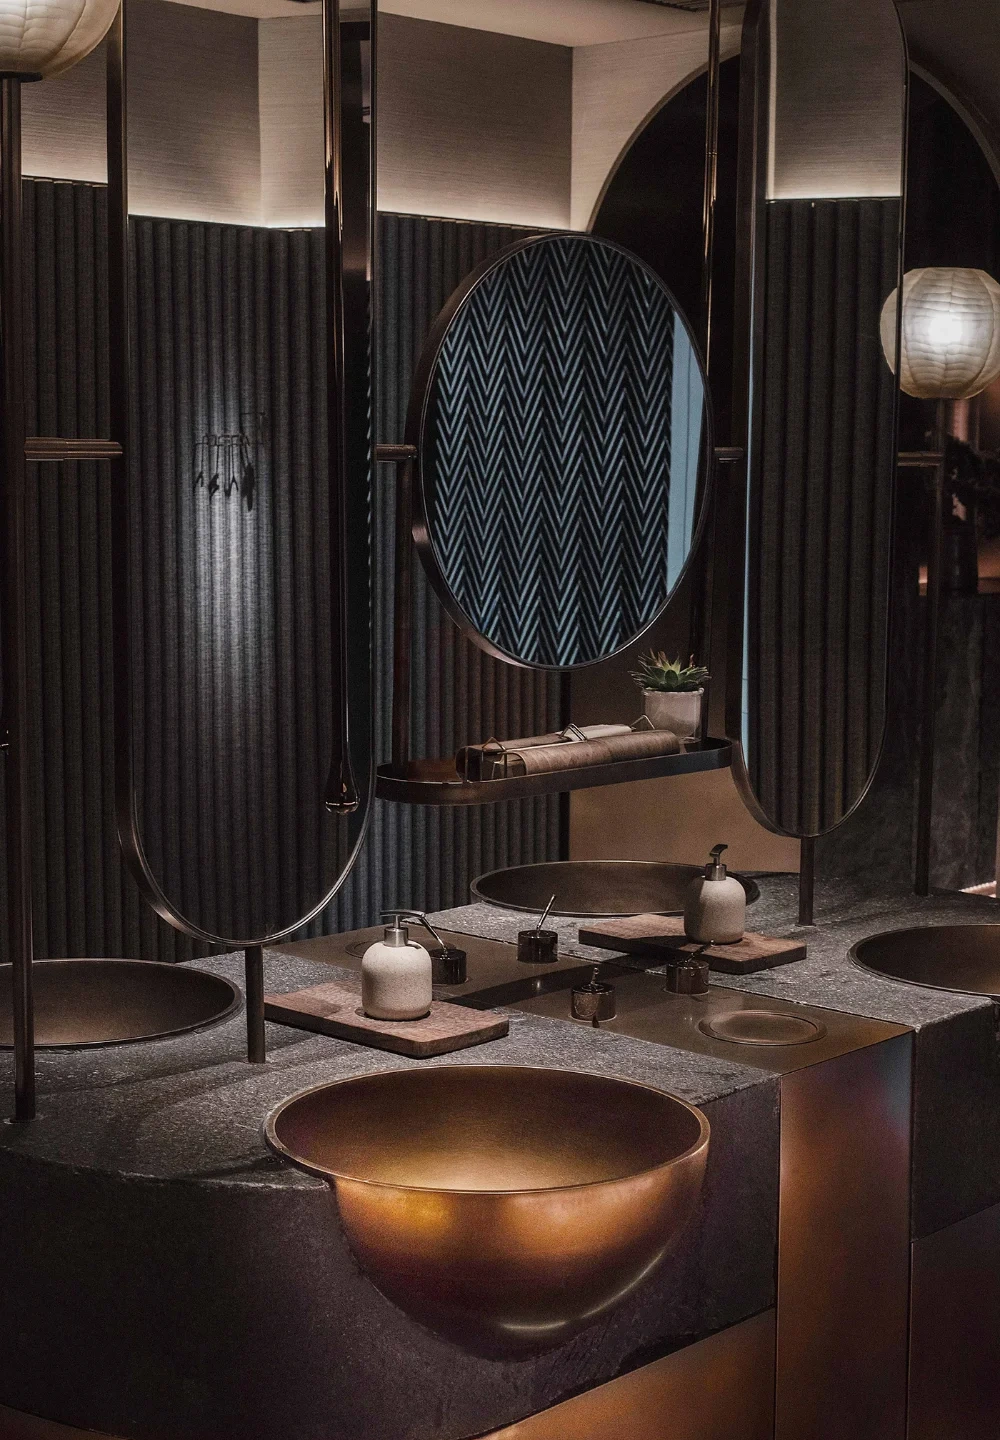
Project reference · Sandblasted stainless-steel basins and countertop
Browse by function: mirrors and storage, basins and countertops, decorative screening, shower separation or wall and overhead features. The references span private and hospitality wash areas.
Bathroom mirrors & mirror cabinets
A bathroom mirror may be wall-mounted, suspended or integrated with storage behind the mirror face. An illuminated rim, hanging stem or broad surround changes the way the mirror relates to the basin and window. Compare the complete arrangement, including the opening of a mirror-cabinet door and the location of lighting and nearby surfaces.
Project reference
Illuminated mirror cabinet
An oval illuminated mirror opens to reveal the cabinet storage behind it.
Materials in this reference
Materials & construction
The mirror forms the front of a wall-mounted cabinet. Shelves occupy the storage space behind the mirror door.
Surface & visual effect
A warm-toned rim outlines the oval mirror, with an illuminated band around the face.
The basin, countertop and vanity surround can use coordinated metal surfaces while remaining separate components. Sandblasted stainless steel creates a matte textured appearance; mirror-finished stainless steel reflects the surrounding room. These confirmed references show both directions, including an antique wall finish paired with a reflective washstand.
Project reference
Sandblasted stainless-steel basins and countertop
Both the basins and countertop use sandblasted stainless steel.
Materials in this reference
Materials & construction
Separate bowl-shaped stainless-steel basins sit within the broad stainless-steel countertop arrangement.
Surface & visual effect
Sandblasting gives the basins and countertop a matte textured surface. The photograph also shows warm metallic tones on the bowl faces.
Decorative bathroom screens define a boundary beside a bath or vanity through texture, repeated units or open glass-piece arrangements. A sheet-glass infill, a glass-block partition and a hanging-piece screen produce different views through the surface. Compare what you want to screen and how much light and openness should remain around the wash area.
Project reference
Patterned translucent screen beside a bath
A large patterned panel forms a translucent boundary beside the bathtub.
Materials in this reference
Materials & construction
A regular geometric pattern covers the screen face.
Surface & visual effect
The panel, frame and adjacent bathing area are coordinated as separate components.
A clear-glass shower screen separates the shower position while keeping the compact bathroom visually connected. Its panel outline, frame and support positions follow the room layout. Glazing construction, fixings, interfaces and any applicable safety requirements are defined for the project before the final screen detail is agreed.
Project reference
Clear-glass shower screen with a dark frame
A clear-glass screen with a slim dark perimeter separates the shower from the adjacent bathroom fixtures.
Materials in this reference
Materials & construction
A fixed clear panel sits inside a perimeter frame, with a support returning toward the wall. The screen follows the compact bathroom layout.
Surface & visual effect
Transparent glazing keeps the shower visually connected to the rest of the bathroom. The dark frame outlines the edge of the panel.
Wall and overhead features extend the vanity composition beyond the mirror itself. Curved linings, repeated openings and reflective panels coordinate with basin positions and continuous light lines. Review the transitions between wall, ceiling and mirror so that panel joints and lighting follow the same visual arrangement.
Project reference
Curved overhead metalwork at a wash area
A curved metal enclosure follows the long mirror above the washstands.
Materials in this reference
Materials & construction
Segmented curved faces are coordinated with the mirror band and the overhead lining.
Surface & visual effect
The reflective faces and linear lighting create a continuous outline around the wash area.
Start with the component you see in the reference, then compare its material and surface options.
Mirror glass, textured infill and glass pieces
Mirror glass provides the reflective face; textured glass, glass-block units and separate glass pieces form decorative screening. They are different components with different roles. Compare the glass families in Materials & Infill, then confirm the actual panel or piece specification for your reference.
The sandblasted basin and countertop reference, mirror-finished washstand and antique wall surfaces provide confirmed surface directions. Frame colour, lighting appearance and metal surface treatment are considered separately. Lighting is coordinated around the mirror, infill or surrounding metalwork for the agreed arrangement.
Use these questions to turn a visual reference into a clear project brief.
What is the difference between a bathroom mirror and a mirror cabinet?
A mirror provides a reflective face. In the oval mirror-cabinet reference, the mirror also forms a hinged front with shelves behind it. The suspended oval mirror is a separate arrangement supported by a hanging stem above the basin.
Which metal finishes are shown on the vanity surfaces?
The bowl-shaped basins and their countertop are confirmed as sandblasted stainless steel. A separate long washstand has a mirror finish and is paired with antique wall surfaces. These describe the photographed finishes without assigning the same finish to every bathroom component.
What information helps coordinate a bathroom partition or vanity feature?
Share the reference, approximate dimensions, basin and mirror positions, intended screening and the surrounding floor, wall and ceiling arrangement. Include the desired material appearance and lighting position so that the separate components and interfaces can be reviewed together.
Develop the details around your space.
Share the reference you like, approximate dimensions and the part of the interior you want to define. Include your preferred materials, surface appearance and lighting so that the separate components can be coordinated within the agreed scope.
 ARCHITECTURAL METALWORK