 ARCHITECTURAL METALWORK
Applications / Dining & bar spaces
Restaurants
& Bars.
Restaurant dividers define dining areas and booths, while bottle displays, counters and overhead metalwork coordinate the bar zone.
Start with seating boundaries, sightlines and the relationship between the bar and dining area, then compare materials in the project photographs below.
Infill is the glass, acrylic or mesh fitted between frame members. Below, each reference names the material and shows relevant choices in Materials & Infill or Metal Finishes.
01 / Application
Dining partitions & booth features
Create a visual boundary around a booth or between dining areas. Compare glass, acrylic, mesh and open metal frames for the amount of separation and light your layout needs.
Arched partitions with fluted glass
Vertical fluted-glass panels sit within arched metal frames around individual dining booths.
Materials & options ↓1 / 7
For your space
Mark the seating edge and the circulation space that must remain clear. Show the partition height and how much of the neighbouring table should remain visible.
Explore decorative partitions and room dividers →Materials in this reference
Material / infill
Fluted glass, also called reeded glass, has repeated raised linear ribs. The glass panels occupy the space between the frame members.
Frame / surface
An arched metal frame follows the outline of each booth.
In the space
The vertical glass pattern breaks up the view through the panels while keeping the surrounding light visible.
Related styles to explore
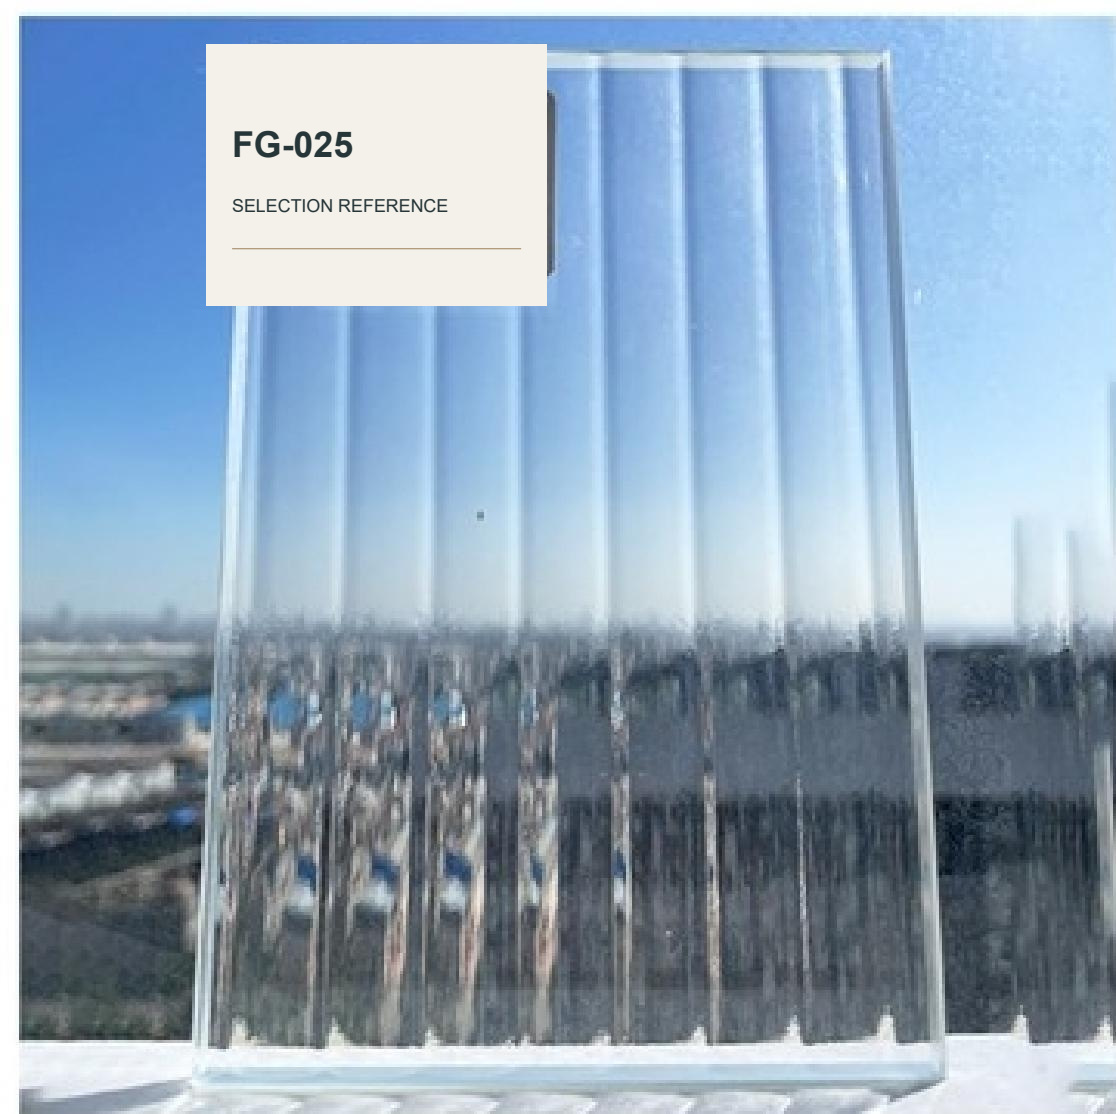 FG-025Low-iron Clear Fluted GlassOpen material library ↗
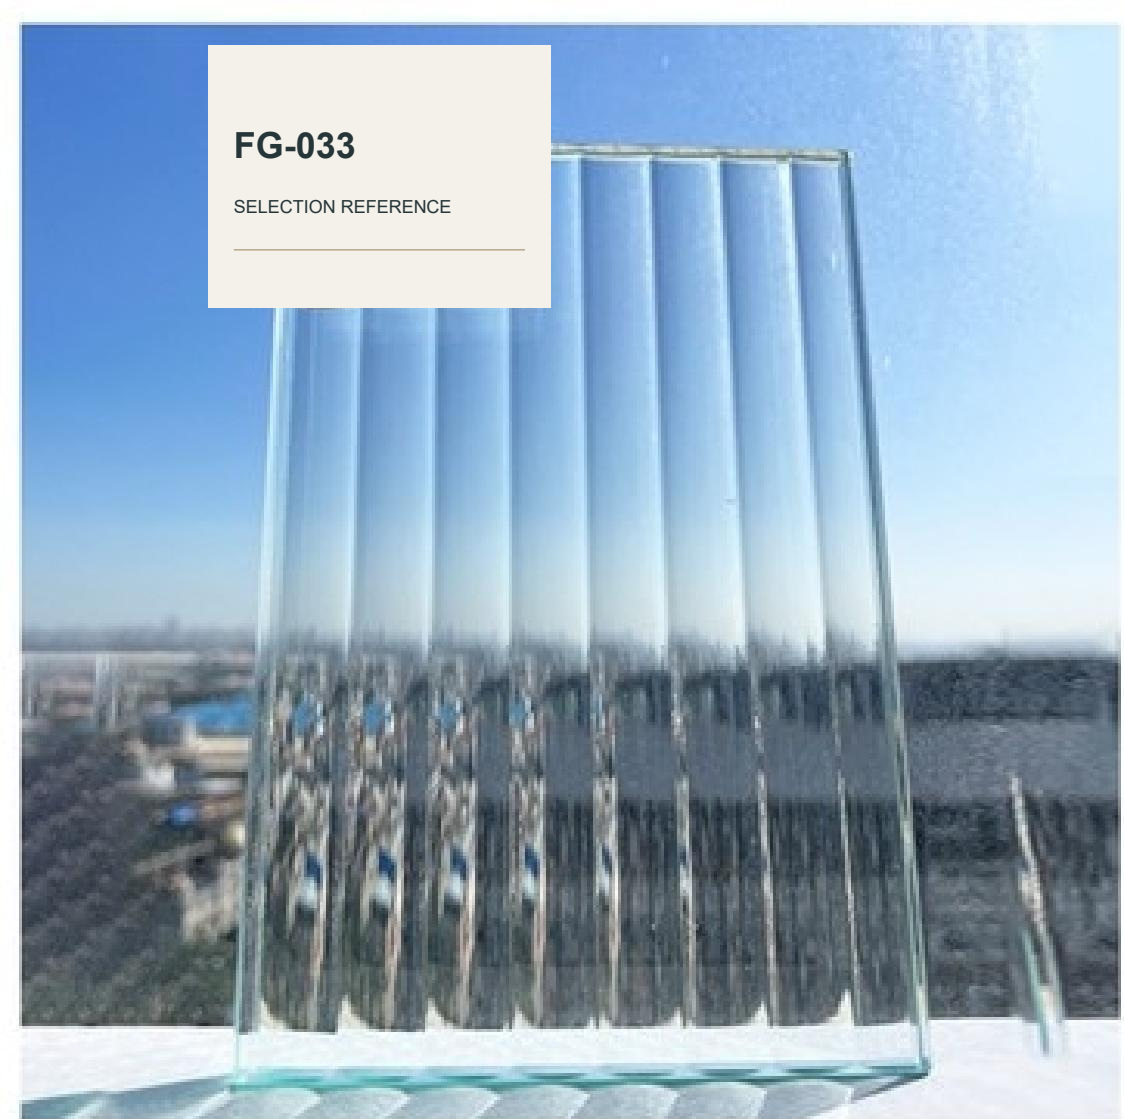 FG-033Standard Clear Fluted GlassOpen material library ↗
Reference codes identify selection options. Related styles are starting points for comparison.
02 / Application
Glass-brick partitions & illuminated features
Use glass-brick screens to define dining zones or create an illuminated boundary. The references distinguish solid bricks from hollow blocks and show the joints used in each assembly.
Illuminated solid-glass-brick screen
Solid glass bricks form the framed partition screens. Lighting highlights the clear and green-coloured brickwork.
Materials & options ↓1 / 5
For your space
Indicate the screen outline, desired light effect and whether solid bricks or hollow blocks suit the appearance. Review the frame, joints and lighting as parts of the assembly.
Explore glass brick partitions →Materials in this reference
Material / infill
These are solid glass bricks assembled as partition screens. The repeated blocks form the screen itself.
Frame / surface
A surrounding metal frame outlines the brickwork and the low front screen.
In the space
The photographed perimeter light looks warm, while the coloured glass affects the visible glow.
Related styles to explore
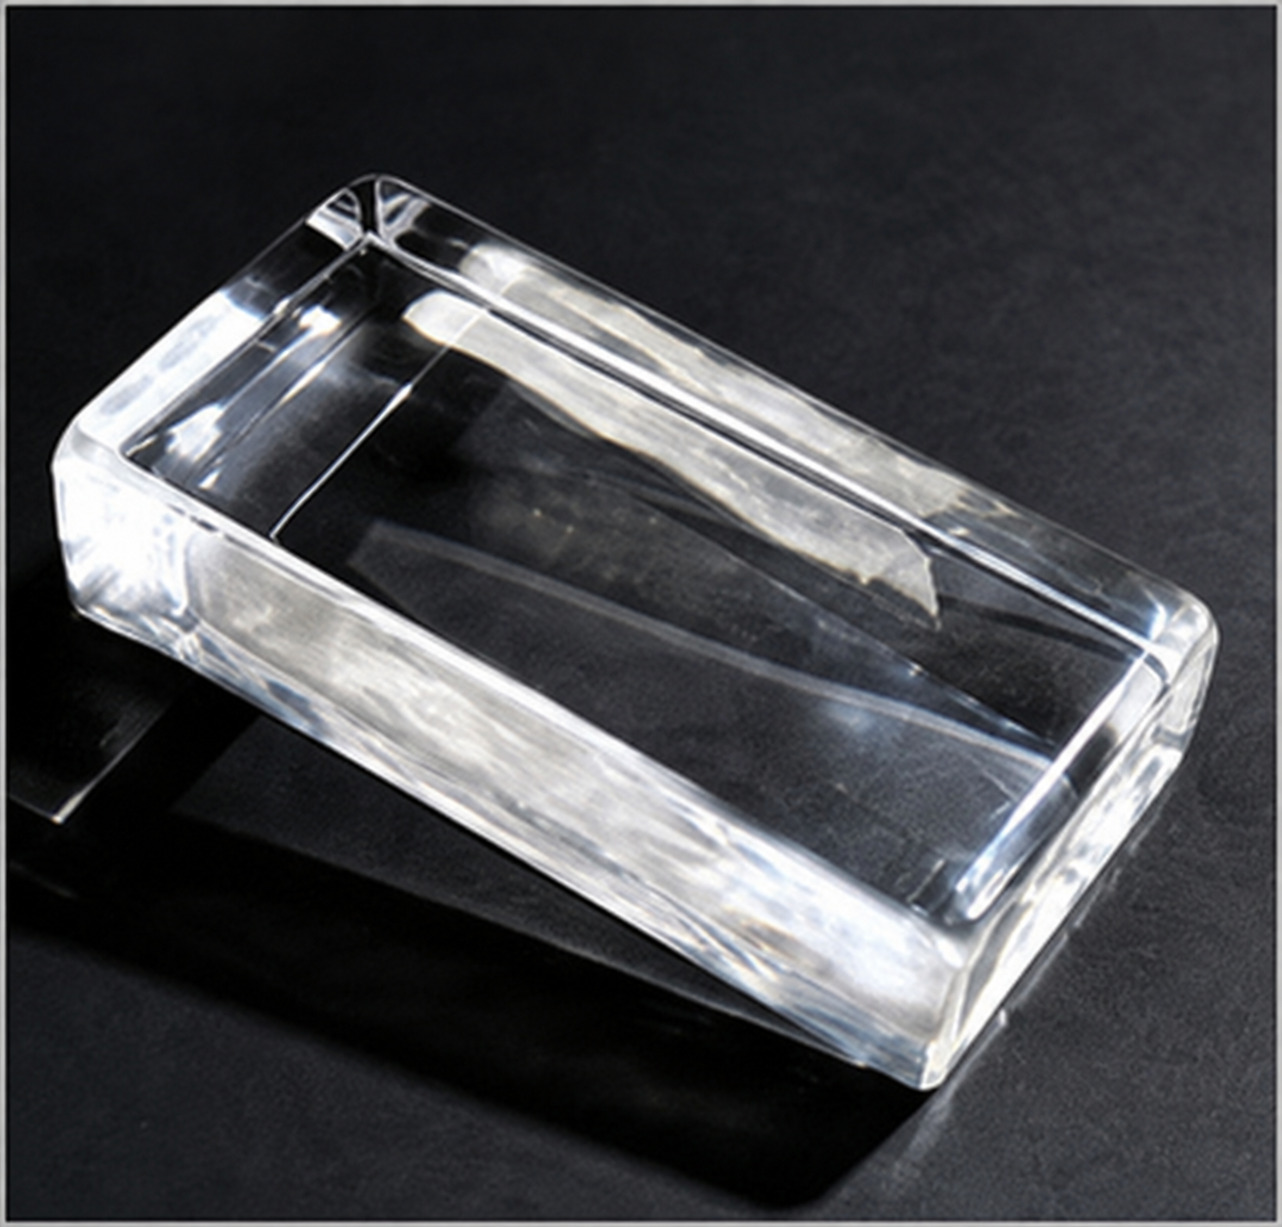 GB-001Hot-Fused Glass BrickOpen material library ↗
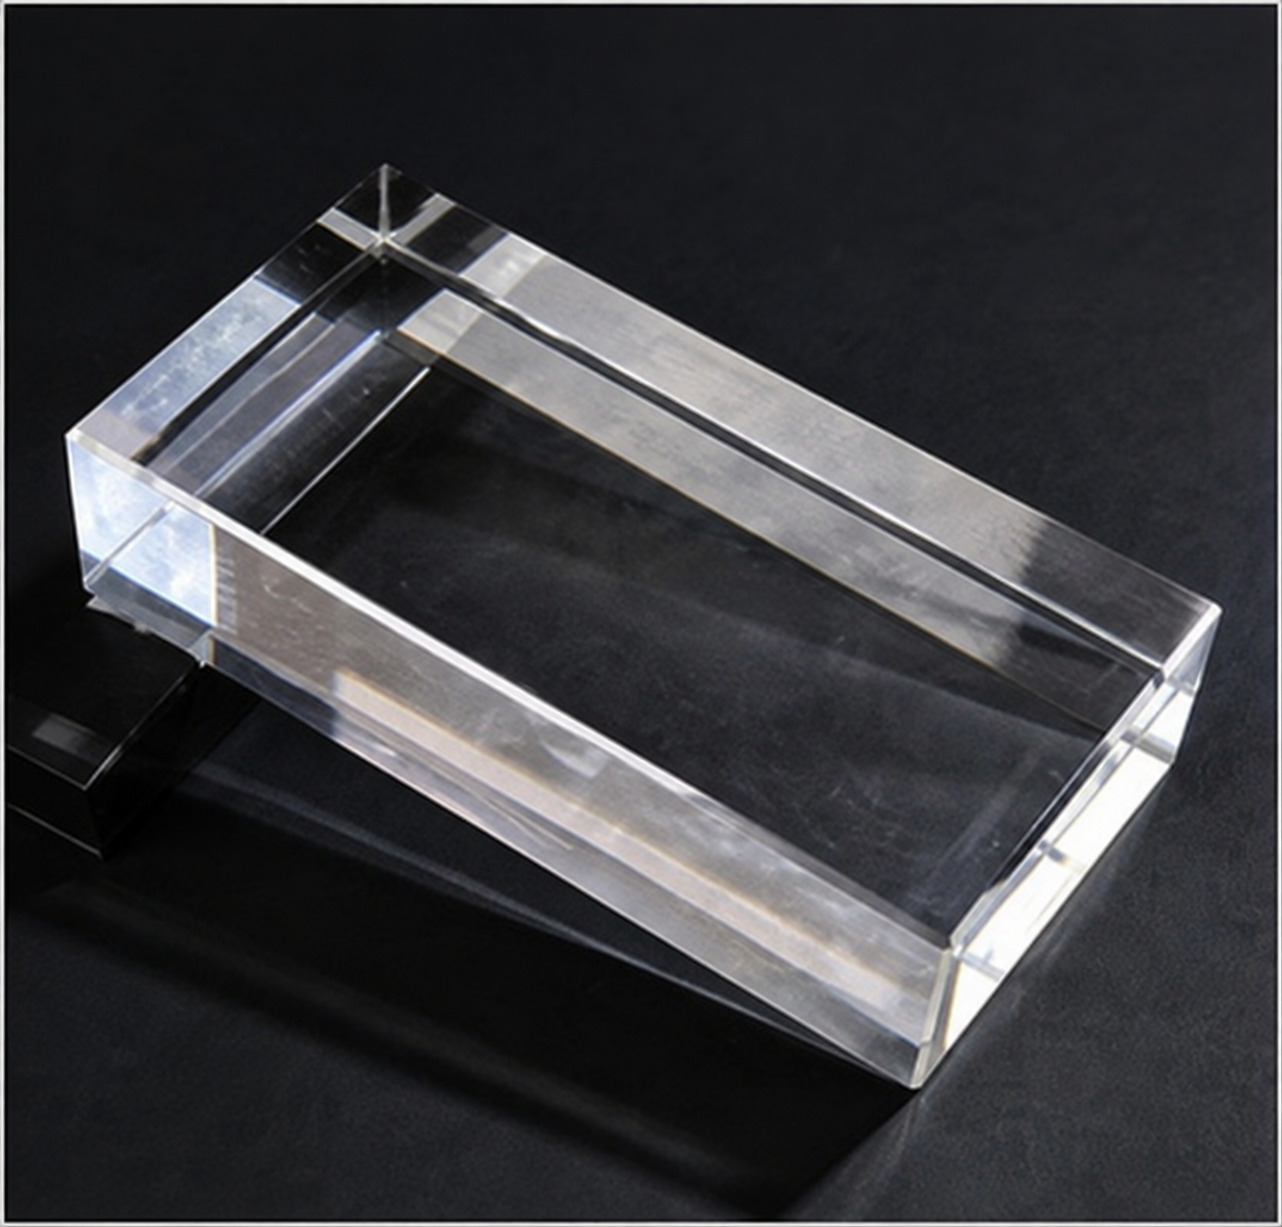 GB-007Precision-Ground Glass BrickOpen material library ↗
Reference codes identify selection options. Related styles are starting points for comparison.
03 / Application
Bar displays, glass racks & counter settings
Plan bottle display, hanging-glass storage and the counter as parts of the bar layout. Compare the visible frame, shelf and counter finishes without treating them as one material.
Hairline stainless-steel bottle and glass rack
The suspended rack has a hairline-finished stainless-steel frame with PVD colour.
Materials & options ↓1 / 5
For your space
Show shelf levels, bottle and glass storage, and the relationship to the working side of the bar. Use separate references for the display structure and counter faces.
Explore bar counter fabrication →Materials in this reference
Material / infill
Open bottle-display areas and hanging-glass rails are arranged within the rack.
Frame / surface
The stainless-steel frame has a hairline finish with PVD colour.
In the space
The rack combines bottle display and glass storage above the counter.
04 / Application
Ceiling & suspended metalwork
Define the area above a bar, booth or circulation route with reflective panels or suspended mesh. Compare the overhead form, panel divisions and lighting relationship.
Water-ripple stainless-steel ceiling
Water-ripple stainless-steel panels form the reflective ceiling above the service area.
Materials & options ↓1 / 4
For your space
Share the overhead outline and the positions of lights and nearby services. Compare panel cladding with open suspended features before developing the fabrication details.
Explore ceiling cladding and suspended features →Materials in this reference
Material / infill
The ceiling surface is stainless steel with a water-ripple texture.
Frame / surface
This is a metal ceiling surface; the ripple appearance belongs to the stainless-steel panels.
In the space
The irregular reflective surface picks up surrounding light and colour.
Contact FABRITERA
Tell Us About Your Project
Start with a drawing, rendering, reference image or a simple description of what you need.