Applications

Explore metalwork
by space.

Start with how the space needs to work.

Choose a setting below to explore the metalwork features, material combinations and project details relevant to your layout. Bathroom references may also appear within hotel or private-interior projects.

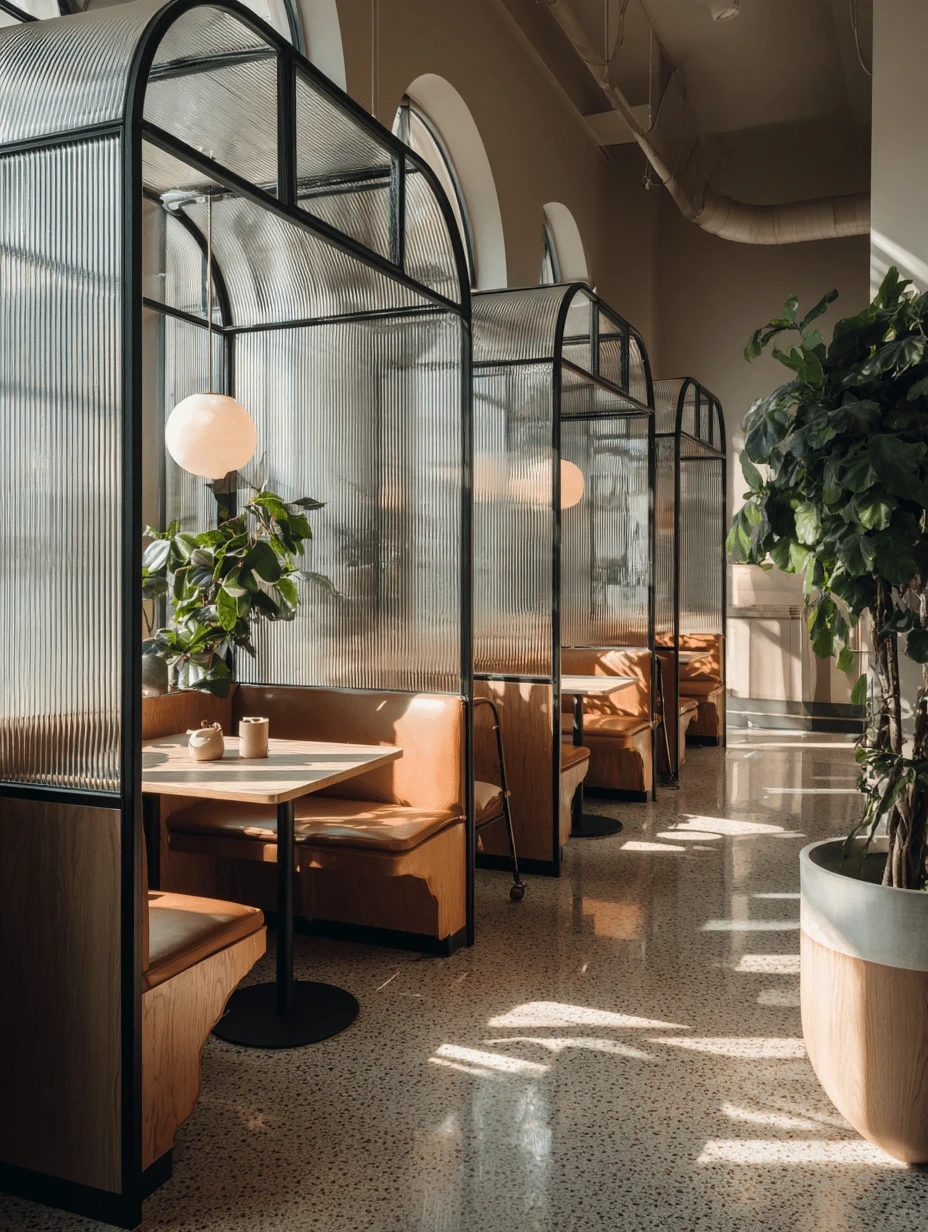
Arched booth partitions within a dining area.
01 / SpaceProject reference

Restaurants & Bars

Define dining zones and booths, then coordinate partitions, bar displays, counters and overhead features around the seating layout.

  • Seating & partitions
  • Glass-brick features
  • Bar displays & counters
  • Ceiling & suspended features

Arched booth partitions within a dining area.

Explore this space →
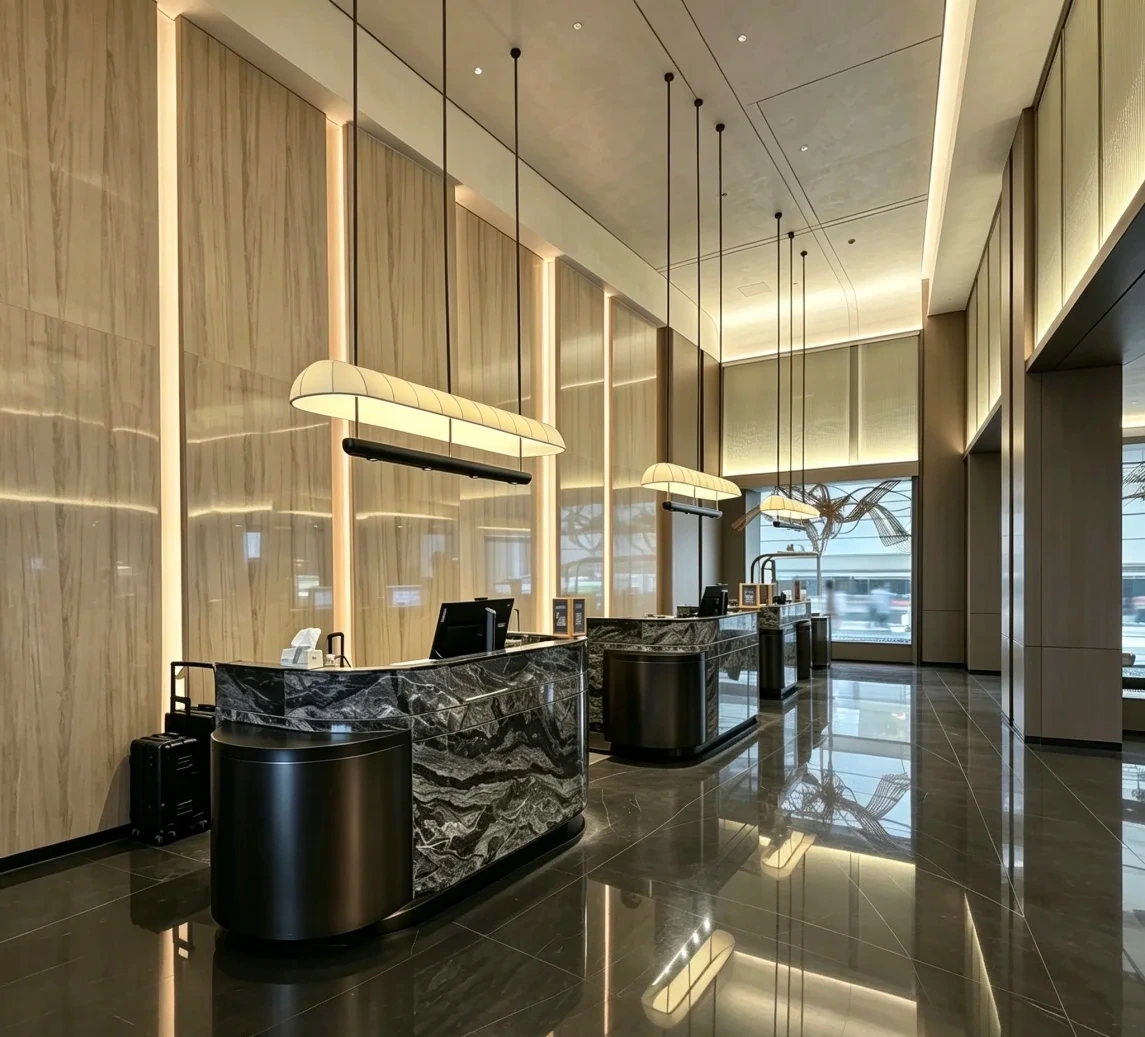
Stone-effect stainless-steel reception counter in a hotel lobby.
02 / SpaceProject reference

Hotels & Hospitality

Bring reception, lobby seating and hotel dining areas together with counters, decorative partitions, cladding and suspended metalwork.

  • Reception counters
  • Lobby & dining partitions
  • Columns & ceilings
  • Hotel bar features

Stone-effect stainless-steel reception counter in a hotel lobby.

Explore this space →
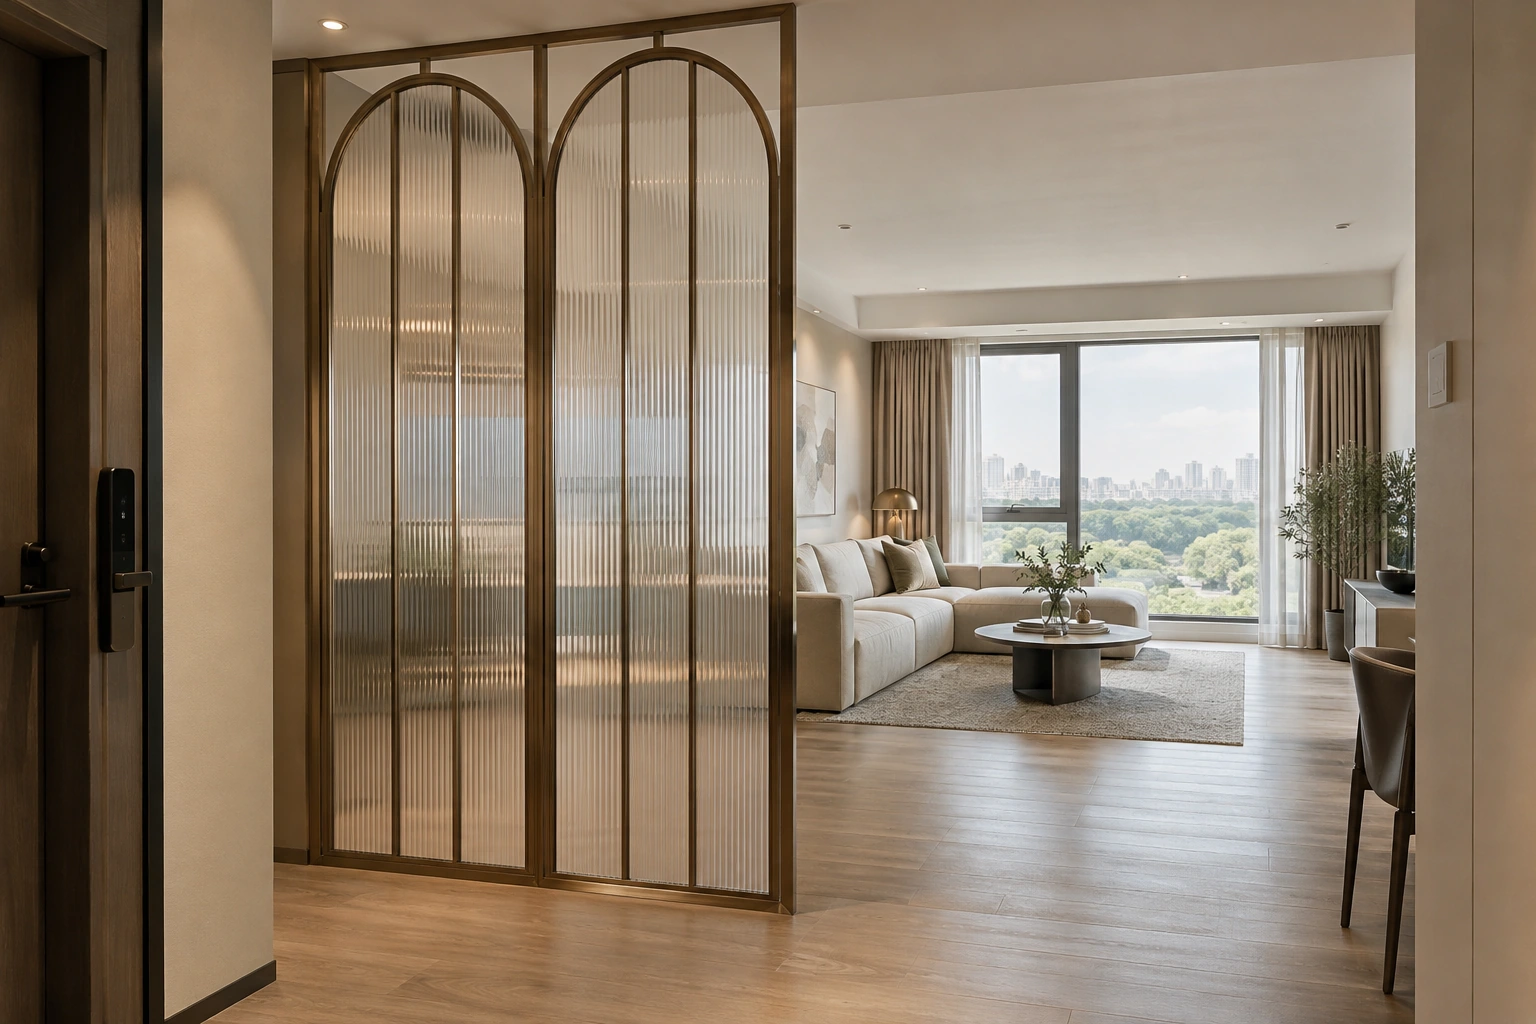
Illustrative entrance partition.
03 / SpaceDesign reference

Residential & Private Interiors

Separate an entrance from living areas, filter views between rooms or integrate a private bottle display into the interior.

  • Entrance screens
  • Living & dining partitions
  • Glass-brick light walls
  • Private bars & displays

Illustrative entrance partition.

Explore this space →
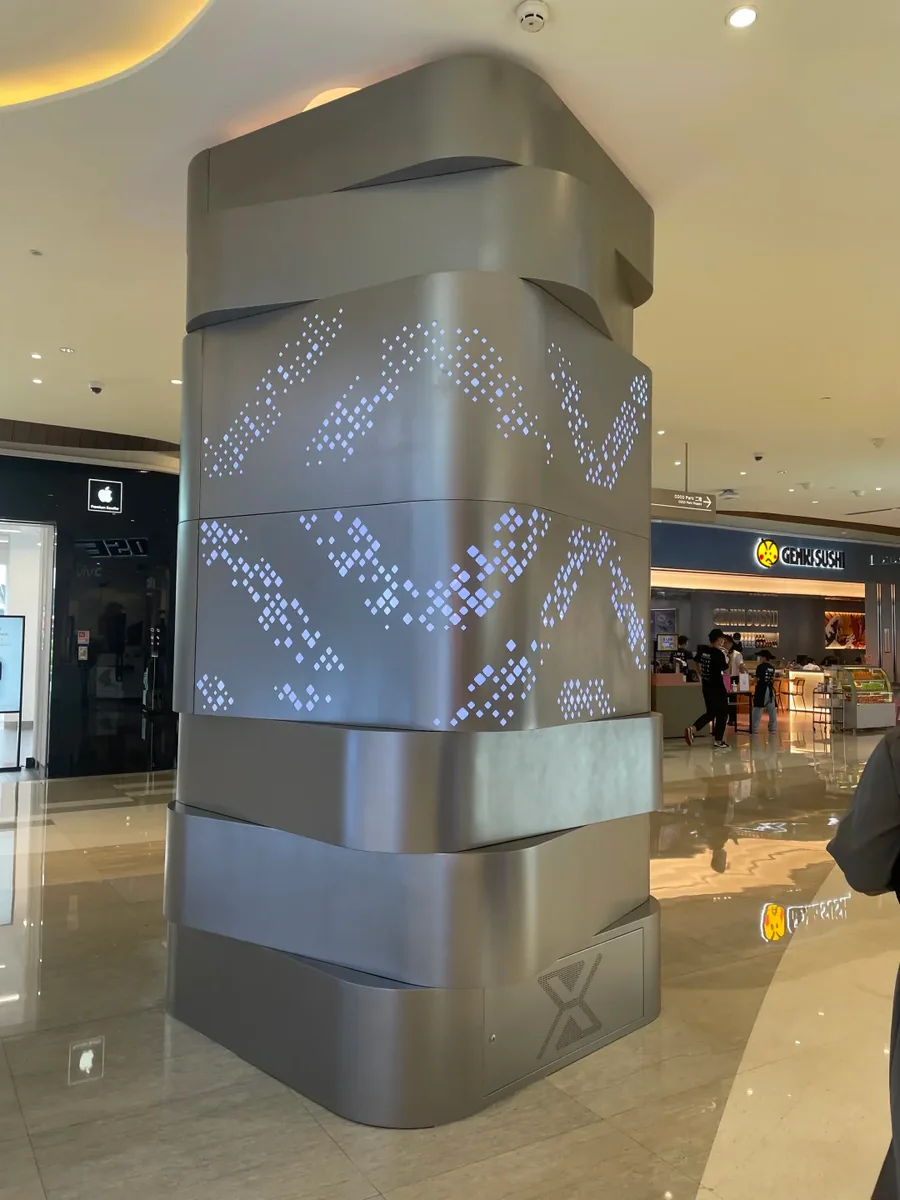
Decorative metalwork around an existing column in a shopping-centre interior.
04 / SpaceProject reference

Commercial & Public Interiors

Organise reception, meeting and shared commercial areas with glazed partitions, decorative column surrounds and overhead features.

  • Arrival & service areas
  • Office & meeting spaces
  • Columns & wall panels
  • Ceilings & suspended features

Decorative metalwork around an existing column in a shopping-centre interior.

Explore this space →
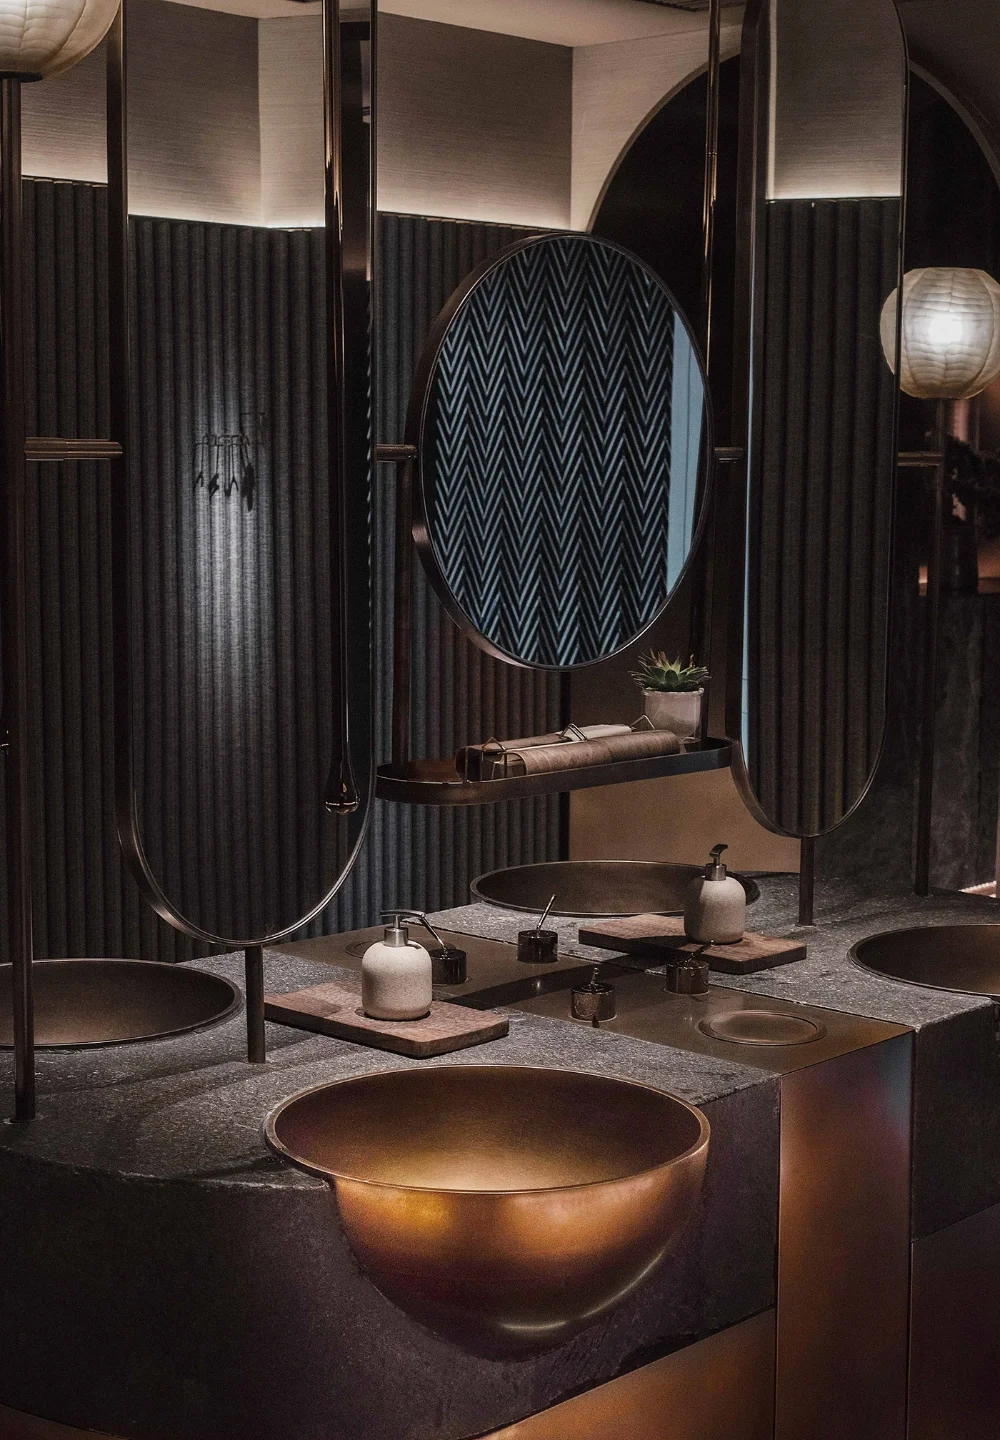
Sandblasted stainless-steel basins and countertop in a completed wash area.
05 / SpaceProject reference

Bathrooms & Vanity Areas

Coordinate mirrors, vanity surfaces and decorative screens around the layout and material direction of a bathroom or wash area.

  • Mirrors & mirror cabinets
  • Washstands & basin surfaces
  • Decorative privacy screens
  • Walls & overhead features

Sandblasted stainless-steel basins and countertop in a completed wash area.

Explore this space →

Further applications

Public & Architectural Spaces

Explore building entrances, exterior and semi-exterior metalwork as an additional application route.

Explore public & architectural spaces →

From your space to the assembly

Choose the feature. Develop its details.

Use these application pages to compare layouts and reference photographs. When the feature is clearer, explore decorative partitions and room dividers, reception desks and bar counters or wall and column cladding to develop the assembly.

For a completed restaurant setting, see the Bragança project. For glass-to-metal detailing, follow the Foshan partition connection.

Share a room layout or reference image, approximate dimensions, quantity and project location. Tell us which components you want FABRITERA to manufacture.

Discuss your space →

Contact FABRITERA

Tell Us About Your Project

Start with a drawing, rendering, reference image or a simple description of what you need.

Have a drawing, rendering or reference image? You can send it through WhatsApp after submitting your enquiry, or reply to our email.

By contacting us, you agree to our Privacy Policy.

We may collect your name, email address, WhatsApp number and project or enquiry information. We use this information to respond to enquiries and communicate with you regarding potential projects. Please do not include sensitive personal information.