Custom room dividers, entrance screens, glass-brick partitions and private wine displays for homes and private interiors. Explore how glass texture, metal framing and lighting shape individual areas within an open layout.
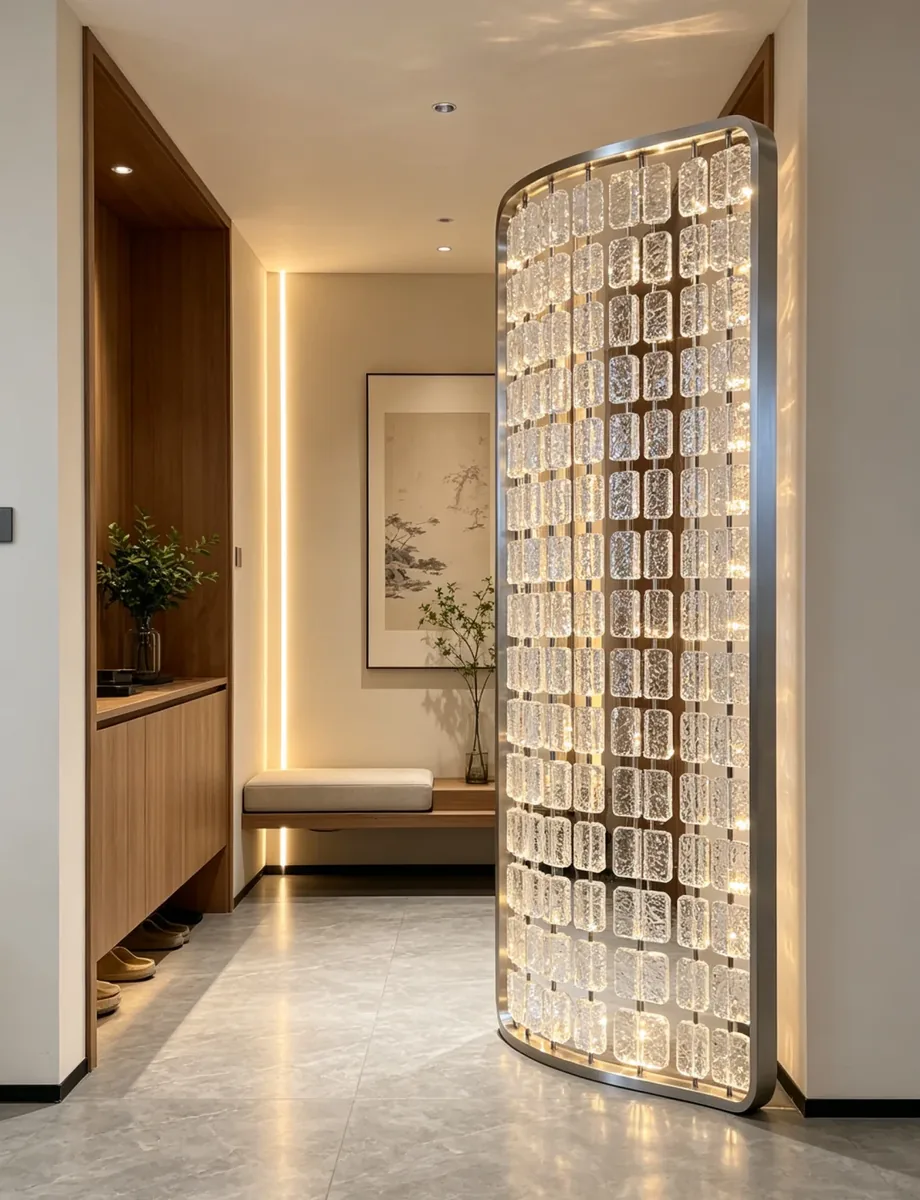
Project reference · Curved entrance screen with glass hanging pieces
Explore by the area you want to define: an entrance, living room, bedroom, stair landing or private display. For mirrors and wash areas, continue to Bathrooms & Vanity Areas.
Entrance screens & hallway dividers
An entrance partition can break a direct view into the home without closing the whole hallway. Compare curved glass-piece screens with framed patterned-glass panels, and consider the panel width, sightline from the door and connection to the floor or adjacent wall. A narrow screen and a wider multi-panel divider solve different layout needs.
Project reference
Curved entrance screen with glass hanging pieces
Rows of decorative glass hanging pieces form an entrance screen within a curved stainless-steel frame.
Materials in this reference
Materials & construction
Glass hanging pieces form the infill, supported by a curved stainless-steel frame. The individual pieces and gaps create an open decorative screen.
Surface & visual effect
The frame is natural-colour stainless steel with a brushed finish. Light catches the textured glass faces and edges.
FG-045 glass panels sit within a black stainless-steel frame with arched decorative lines.
Materials in this reference
Materials & construction
FG-045 glass forms the screen infill. Stainless-steel frame members define the perimeter, straight divisions and arched lines. The glass is available in Materials & Infill as FG-045, Low-iron Clear Begonia Floral Glass.
Surface & visual effect
The stainless-steel frame has a black fluorocarbon coating. The repeated begonia-floral pattern filters views between the entrance and adjoining room.
An FG-044 glass panel forms an entrance divider within a black stainless-steel frame.
Materials in this reference
Materials & construction
FG-044 glass forms the infill within a slim rectangular stainless-steel frame. The glass is available in Materials & Infill as FG-044, Low-iron Clear Hammered Glass.
Surface & visual effect
The stainless-steel frame has a black fluorocarbon coating. The irregular water-ripple effect of the glass breaks up reflections and softens the view through the screen.
FG-054 glass screen with a brushed stainless-steel shelf
An FG-054 glass entrance screen combines a black stainless-steel frame with a brushed stainless-steel shelf.
Materials in this reference
Materials & construction
FG-054 glass forms the screen infill. The frame is stainless steel with a black fluorocarbon coating, and a separate brushed stainless-steel shelf crosses the panel. The glass is available in Materials & Infill as FG-054, Low-iron Clear Petal Grid Glass.
Surface & visual effect
The repeated petal-grid pattern filters the view through the glass. A black coated frame outlines the panel, while the shelf has a brushed texture.
Decorative room dividers define seating, dining and kitchen-adjacent areas within an open-plan interior. Fluted glass, textile-interlayer glass and separated glass pieces create different levels of visual screening. Coordinate the divider with furniture positions and passage widths so that the frame and infill work as part of the room arrangement.
Project reference
Fluted glass screen with a black stainless-steel frame
A tall fluted glass screen forms a translucent boundary behind a counter.
Materials in this reference
Materials & construction
Fluted glass forms a continuous infill panel within a slim stainless-steel frame.
Surface & visual effect
The stainless-steel frame has a black fluorocarbon coating. Vertical flutes give the glass its linear texture and soften the view through the screen.
Textile-interlayer glass screen with a black frame
Decorative laminated glass with a textile interlayer forms a translucent screen within a black stainless-steel frame.
Materials in this reference
Materials & construction
The infill is decorative laminated glass with fabric enclosed between the glass layers. A stainless-steel frame supports the panel. Textile interlayers, such as silk or other fabrics, offer different weave and texture options for this type of glass.
Surface & visual effect
The stainless-steel frame has a black fluorocarbon coating. The visible woven texture comes from the fabric interlayer and filters the view through the glass.
Two framed panels of elongated glass pieces divide a kitchen-adjacent area while keeping views through the screen.
Materials in this reference
Materials & construction
Individual glass pieces repeat between upper and lower supports within two rectangular frames. The frame, glass infill and lower ledge are separate parts of the composition.
Surface & visual effect
Clear textured pieces catch light against the dark frame. Their spacing leaves open views between the kitchen and adjoining interior.
A bedroom divider can separate a dressing position or adjoining circulation area while retaining light across the room. These references show a compact panel above a shelf and a repeated arrangement of suspended framed panels. Compare the direction of the glass texture, open gaps between panels and the relationship to beds, wardrobes and storage.
Project reference
Textured glass between a bedroom and dressing area
A narrow textured-glass divider rises above a dressing shelf beside the bed.
Materials in this reference
Materials & construction
The translucent panel, slim perimeter and projecting dressing shelf form a compact bedroom partition arrangement.
Surface & visual effect
The fine directional texture softens the view between the sleeping and dressing areas while retaining a light-transmitting surface.
Screens and glass-brick features can bring a decorative layer to a stair landing or a transition between levels. The examples below show separate glass pieces and a stepped glass-brick outline. Their placement, panel divisions and nearby openings guide the visual composition; any required safety barrier has its own project-specific design requirements.
Project reference
Glass-piece screen beside a stair landing
A tall screen of textured glass pieces stands beside the staircase and a veined wall in a private interior.
Materials in this reference
Materials & construction
Repeated square glass pieces sit within a fine grid of supports, forming a decorative screen beside the stair landing.
Surface & visual effect
The textured faces and open joints break up views while allowing light through. The screen is shown as an interior decorative feature.
Glass-brick partitions create a more continuous translucent surface than an open hanging-piece screen. Solid glass bricks and hollow glass blocks produce different joint patterns and visual depth. Compare the confirmed GB-002 and GB-028 references, then coordinate the wall outline, joints and lighting with the surrounding interior.
Project reference
GB-002 solid glass-brick light wall
GB-002 solid glass bricks form a narrow illuminated partition beside a doorway.
Materials in this reference
Materials & construction
GB-002 solid glass bricks are arranged in offset horizontal courses and joined with clear glass adhesive. This style is available in Materials & Infill as GB-002, Double-Sided Ice-Crystal Glass Brick.
Surface & visual effect
The ice-crystal texture breaks up the view through the glass bricks. Light along the edge highlights the textured faces and clear adhesive joints.
GB-028 hollow glass blocks form a translucent partition beside the bedroom.
Materials in this reference
Materials & construction
GB-028 hollow glass blocks are arranged in a regular square grid and joined with clear glass adhesive. This style is available in Materials & Infill as GB-028, Ice Crystal Hollow Glass Block.
Surface & visual effect
The ice-crystal texture interrupts direct views through the partition. Repeated square blocks and clear adhesive joints define its regular pattern.
Private wine displays combine bottle shelves, retaining details, stemware storage and the surrounding wall or overhead space. An illuminated acrylic background is a separate component from the rack. Compare wall-based and suspended arrangements, and describe which display parts you need when sharing your reference.
Project reference
Private display with a white acrylic back panel
A bottle and glass display is arranged against a white light-transmitting acrylic back panel behind the seating.
Materials in this reference
Materials & construction
White light-transmitting acrylic forms the back panel of the display. Vertical supports, shelves, retaining rails and a lower stemware zone form the open display arrangement in front of it.
Surface & visual effect
Illumination through the white acrylic creates a bright background for the bottles and glassware. The back panel, shelves and frame are separate components of the assembly.
Suspended stainless-steel rack with an illuminated acrylic background
A suspended stainless-steel bottle rack and stemware display stand in front of an illuminated acrylic panel.
Materials in this reference
Materials & construction
Stainless-steel hangers, frame and shelves form the suspended bottle display, with stemware storage below. A separate illuminated acrylic panel forms the background.
Surface & visual effect
The stainless-steel hangers, frame and shelves have a black fluorocarbon coating. Light through the acrylic creates a bright backdrop for the bottles and glassware.
Start with the component you see in the reference, then compare its material and surface options.
Glass infill and hanging pieces
Infill is the material occupying the divider: a glass panel, separate glass pieces or glass-brick units. The frame and supports hold that infill in place. FG-045, FG-044 and FG-054 identify the confirmed patterned glass in three entrance references; the textile interlayer in the living-area screen is a fabric layer inside laminated glass.
Brushed natural-colour stainless steel and black fluorocarbon-coated stainless steel appear in the confirmed references. These are different surface treatments. The bright background behind the private bottle displays is acrylic, separate from the glass infill used in the room dividers.
Use these questions to turn a visual reference into a clear project brief.
Which glass options can be explored for a residential room divider?
Patterned glass, fluted glass, decorative laminated glass with a fabric interlayer, and separate decorative glass pieces are shown here. The confirmed FG codes link to Materials & Infill; unnumbered references are described by their visible texture and arrangement.
Are solid glass bricks and hollow glass blocks the same option?
They are separate material families. The GB-002 entrance reference uses solid glass bricks; the GB-028 bedroom-side reference uses hollow glass blocks. Both references use clear glass adhesive at the joints. The material page helps compare the units before confirming the project detail.
What information helps define a home partition or display?
Share the reference, approximate width and height, room layout and the area to be divided. For a wine display, include bottle and glassware storage needs, the intended support position and any lighting or acrylic background you want to coordinate.
Develop the details around your space.
Share the reference you like, approximate dimensions and the part of the interior you want to define. Include your preferred materials, surface appearance and lighting so that the separate components can be coordinated within the agreed scope.
 ARCHITECTURAL METALWORK