 ARCHITECTURAL METALWORK
Material Selection
How to Compare Decorative Metal Mesh for a Restaurant Partition
Choosing decorative metal mesh for a restaurant partition starts with four practical considerations: pattern, visual openness, lighting and frame design. Use these points to compare styles, coordinate the mesh with the surrounding interior and prepare the details for custom fabrication.
Start with the restaurant layout
Consider where the screen sits between the seating area and walkway, how it relates to the surrounding interior, and which sides guests will see. A simple plan, drawing or reference image can help show the intended position.
For a wider look at screen choices, see our guide to decorative partitions for hotels and restaurants.
Explore two mesh pattern directions
These two selection references show different visual directions:
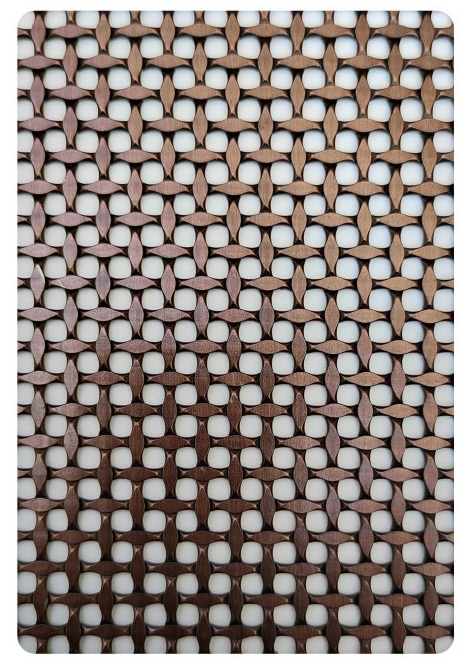
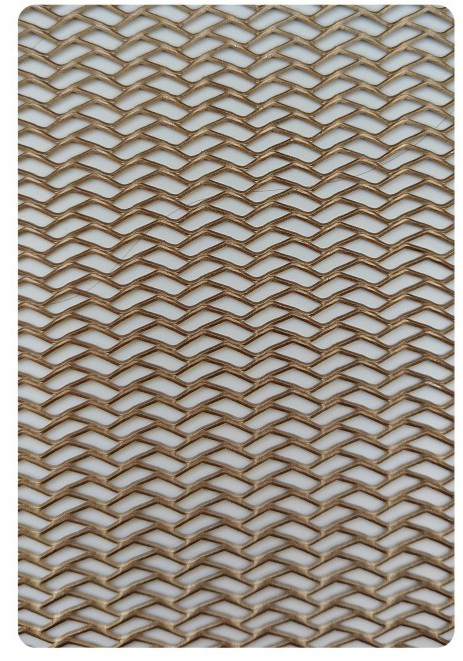
FM-053 shows a rounded-link direction, while FM-056 shows diagonal lines. Consider how each motif works with the restaurant’s interior and the proposed frame.
Explore the decorative metal mesh selection library for more visual references.
What to Compare When Choosing Decorative Metal Mesh
Use the same background and viewing positions when considering different references. The following points can help guide the conversation:
| Selection point | What to look at |
|---|---|
| Pattern | Compare rounded-link motifs with diagonal lines, and consider how each pattern works with the restaurant’s interior. |
| Views through the screen | Review the view between the seating area and walkway from seated, standing and angled positions. |
| Lighting | Compare the appearance against the same background in daytime and evening lighting. |
| Frame and panel layout | Consider pattern direction, panel divisions, visible borders and the relationship between the mesh and its frame. |
| Visible edges and connections | Review the sides guests will see, including exposed edges, joints and fixing locations. |
For background on viewing angle and openness, see Haver & Boecker’s infill-panel guidance, Banker Wire’s DF-6 project description and Banker Wire’s transparency model. Each discusses its own mesh or calculation method.
Plan the frame and visible details
Consider how the pattern should run within the frame and line up across panel divisions. Mark any visible borders, exposed edges and joints, as well as floor or wall fixing locations if they are known.
A sketch or elevation can help communicate the relationship between the mesh and its frame. For complete framed-screen context, see our custom metal mesh partition examples.
Review a sample when useful
If pattern scale, colour, reflections or views through the screen are important to the decision, discuss whether a physical sample or another material reference would be useful. A sample is optional when starting an enquiry.
What to send for a fabrication discussion
Share the references you prefer along with any sketch, drawing or image that shows where the screen will be used. Approximate dimensions and quantity provide a useful starting point; frame details, finishes and connections can be discussed as the project develops.
For more guidance, see what to send for a custom metalwork quote.
Questions to discuss
Which sides of the screen will be visible to guests, and where would you like a clearer view between the seating area and walkway? Consider the visible frame borders, joints and lighting alongside the pattern.