 ARCHITECTURAL METALWORK
Screens & Partitions
Decorative Metal, Glass and Crystal Partitions for Hotels and Restaurants
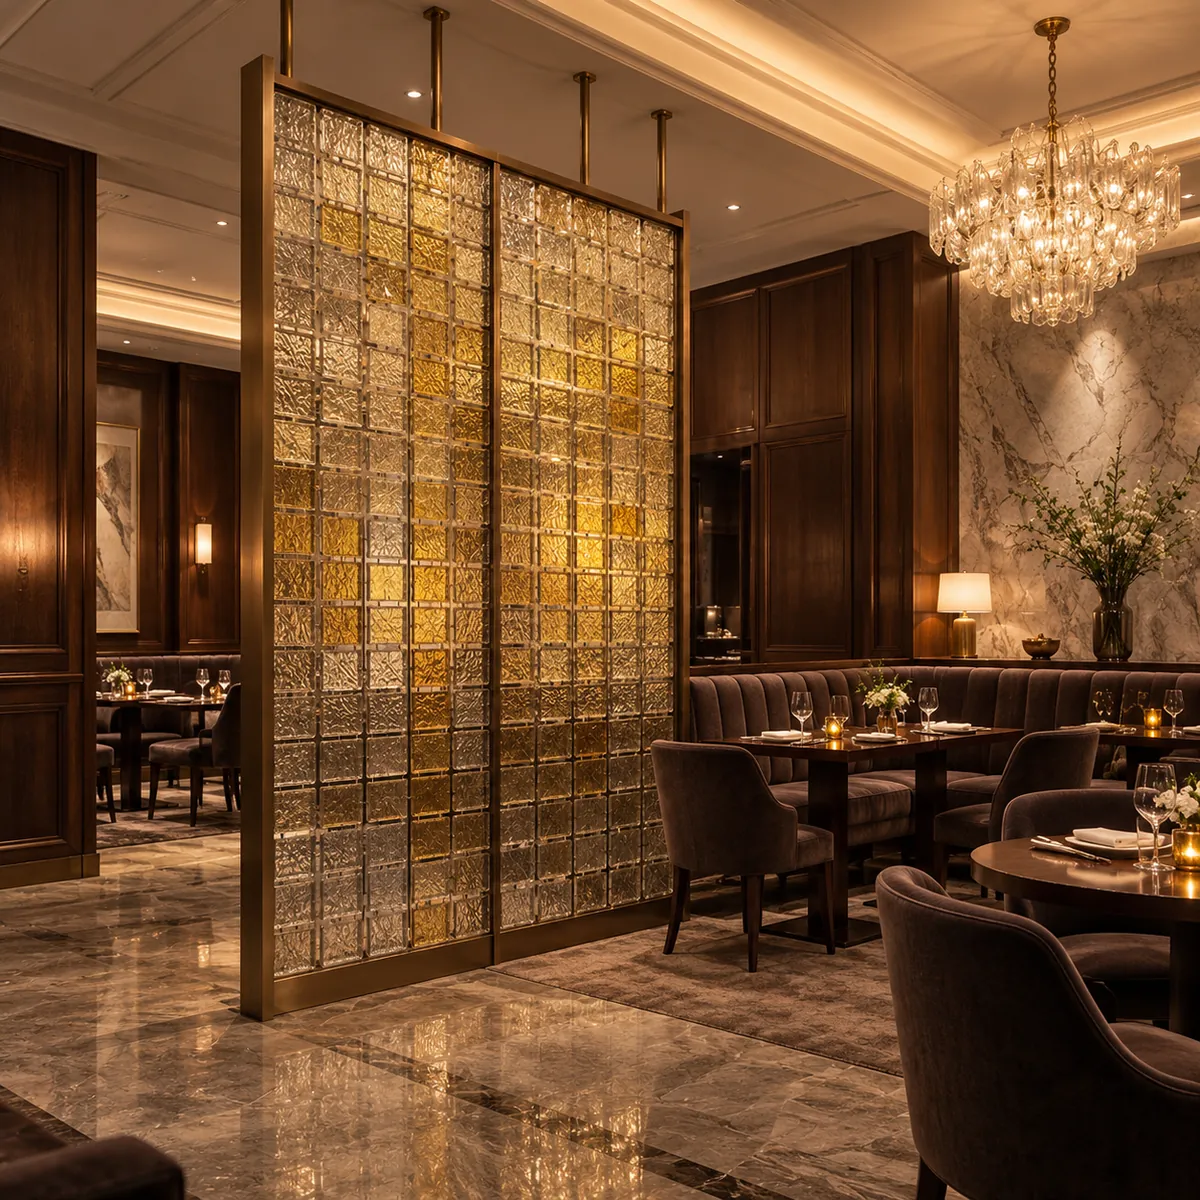
A partition can separate a dining area, frame a reception space or create a visual pause in a lobby while keeping the interior connected. The result depends on more than the shape of the screen. The metal frame, the glass or hanging elements it supports, the surface finish and the surrounding light all contribute to what people see from each side.
For designers, contractors and buyers, the useful starting point is a question: what should the partition reveal, and what should it screen? A clear glass panel, a textured surface and a row of hanging elements each answer that question differently. This guide explores the choices and the project details to discuss when turning an idea into custom metalwork.
At a glance: choosing a decorative partition
- Metal frame with glass: Consider how the selected glass texture, color and lighting affect visibility between spaces.
- Metal frame with hanging elements: Consider the shape, spacing and visible connections as part of the screen's pattern.
- For either approach: Confirm the metal finish, visible faces, site conditions and project requirements before manufacturing.
Start with the role of the partition
In a hotel lobby, a screen might distinguish a lounge from a circulation route without closing off the space. In a restaurant, it might define a sequence of seating areas or provide a visual backdrop behind a table. In a residence, a narrower divider can introduce a transition between an entry and a living room.
The same material can feel different in each location. Consider the main viewing directions, the distance between guests and the screen, and whether the reverse side will be visible. A partition beside a table is seen at close range; one viewed across a lobby may rely more on its overall rhythm and silhouette.
For a broader overview, explore custom screens and partitions.
Before choosing a material, identify how much visual separation is wanted. A screen with gaps between individual elements may soften a view without concealing it. Patterned glass can obscure detail while allowing light through, but the effect depends on the pattern and lighting. The National Glass Association’s guidance on decorative glass discusses how decorative glass can balance light and visual privacy. Review the intended appearance under the actual lighting conditions rather than treating any decorative material as a guarantee of privacy.
Metal frames and decorative glass: define the surface
A metal-and-glass divider can create a clear boundary while keeping adjacent spaces visually connected. The frame establishes the outline and proportions; the glass determines how much detail remains visible through that outline.
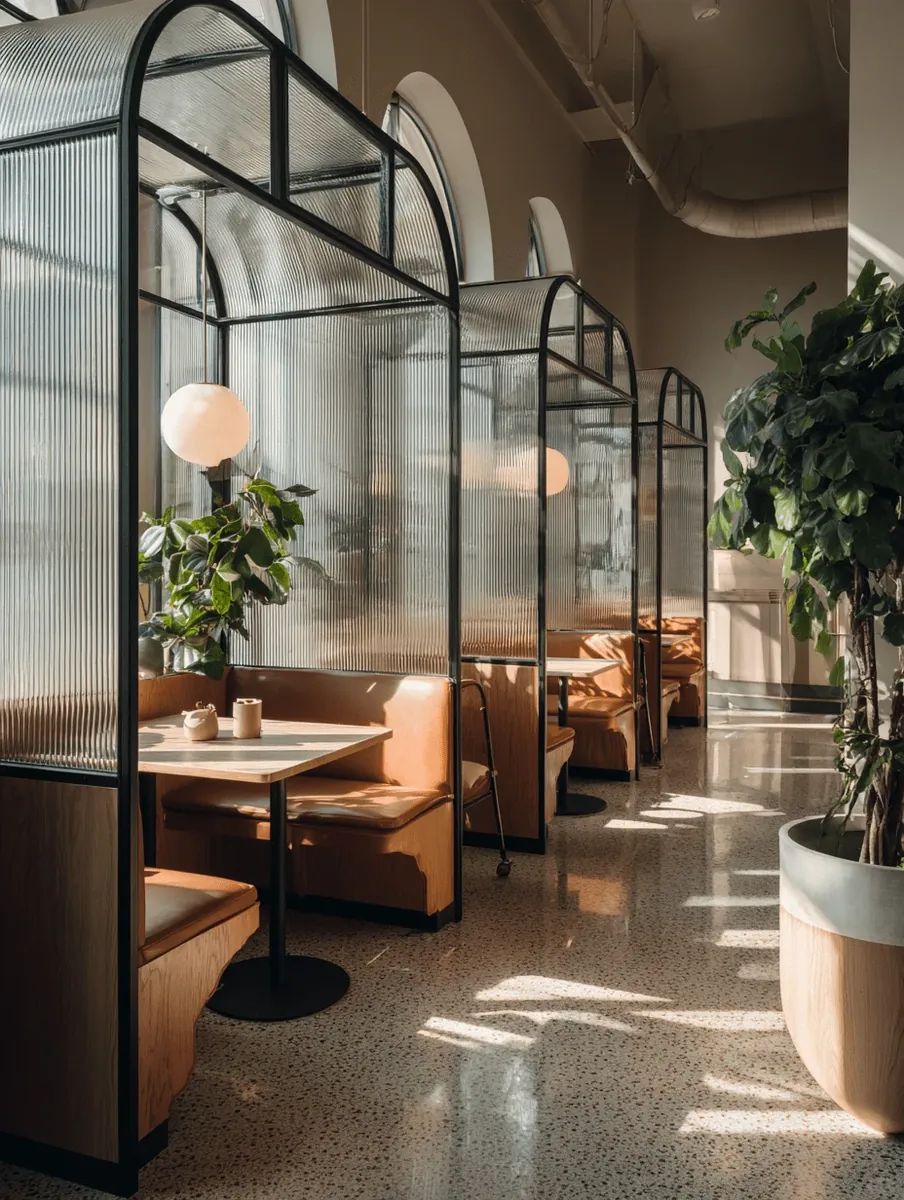
Clear glass can maintain a more open view. Textured, patterned or translucent glass can introduce a softer separation and give the panel a visual character of its own. Tinted glass changes the color relationship with the frame and surrounding interior. The precise appearance depends on the selected material, its texture and the light on both sides.
Frame proportions are just as important. Narrow vertical members can emphasize height; a repeated grid can establish a more structured rhythm. A curved or rounded profile may suit a softer interior language. When comparing ideas, consider not only the front elevation but also the frame depth, joints and exposed edges.
For a restaurant partition, for example, a designer might specify a dark metal frame with textured glass to maintain light between tables while reducing direct views. The team should still review a material reference under the intended lighting and viewing conditions before deciding whether it gives the desired degree of separation.
Explore glass screens and partitions for product configurations, or use this article to develop the appearance and project brief.
Metal frames and hanging elements: build rhythm and depth
Glass or crystal hanging elements offer a different visual approach from a continuous panel. Individual pieces can create a repeated pattern within a metal framework. Their shapes, spacing and orientation influence the balance between openness and visual emphasis.
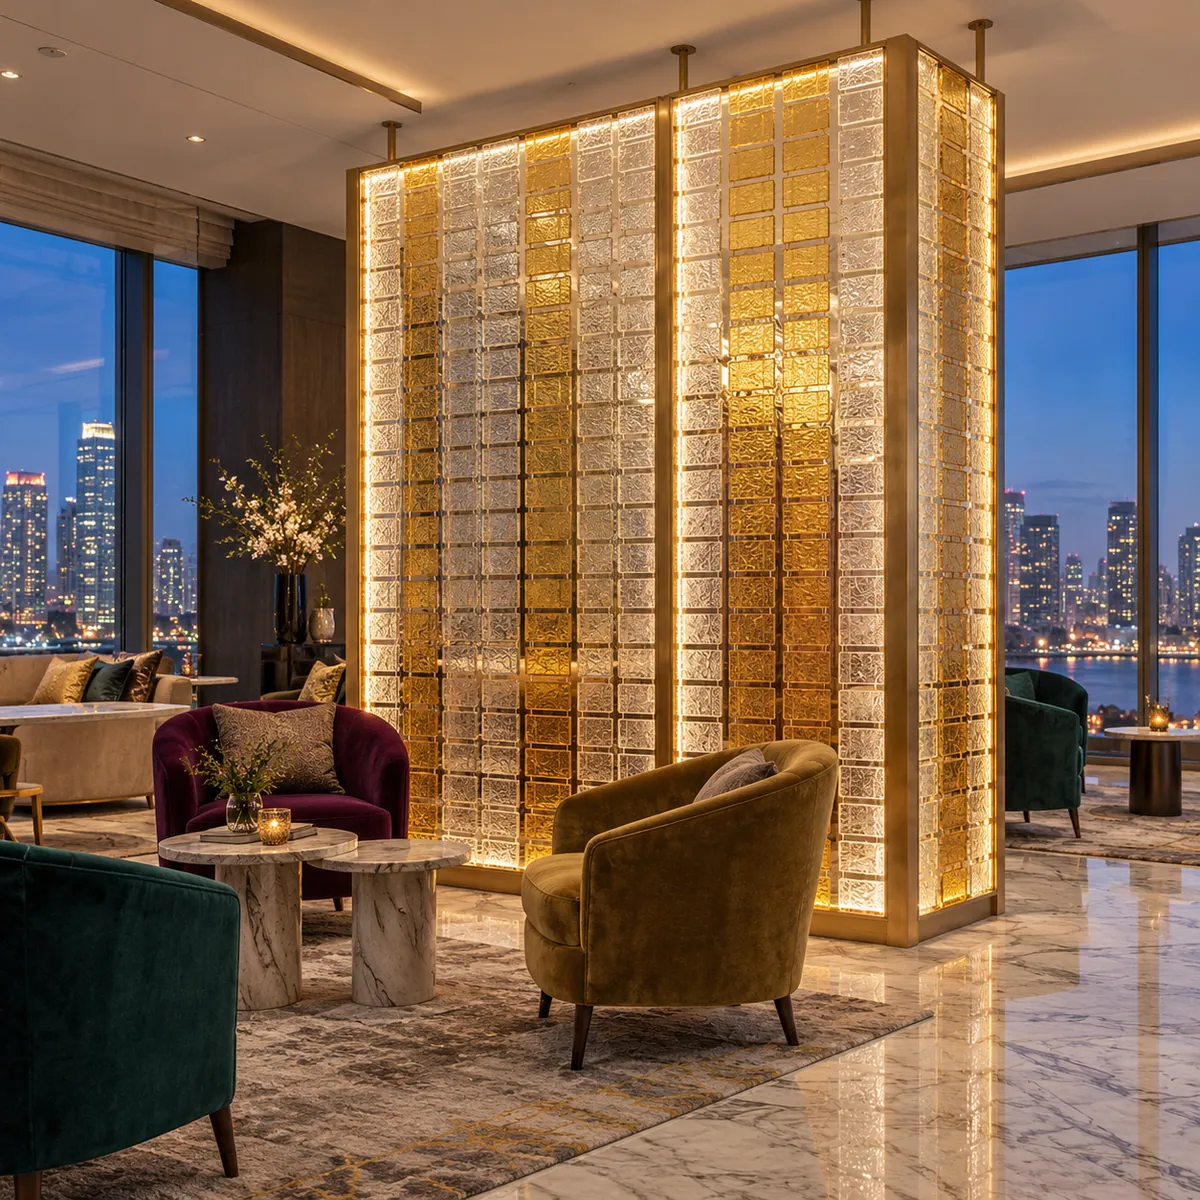
Long elements arranged in rows can emphasize height. Smaller repeated pieces can create a denser visual field. A regular grid may reinforce the geometry of a contemporary interior, while changes in spacing or arrangement can create a more decorative feature. The effect depends on the actual material, its shape and the surrounding light; glass and crystal should be identified according to the material selected for the project.
In a hotel lounge, a hanging-element screen might separate a seating group from a wider lobby while allowing glimpses between the areas. In a restaurant, it could act as a feature beside a dining zone. For a residence, the same idea can be adapted to a smaller opening and a quieter composition.
The connections are part of the design. Visible fittings can contribute to the rhythm of the screen; a more restrained arrangement may place greater emphasis on the hanging elements themselves. Discuss how the pieces are supported, how the connections appear from both sides and how individual parts can be handled during transport and installation. The arrangement and connection details depend on the product and project requirements.
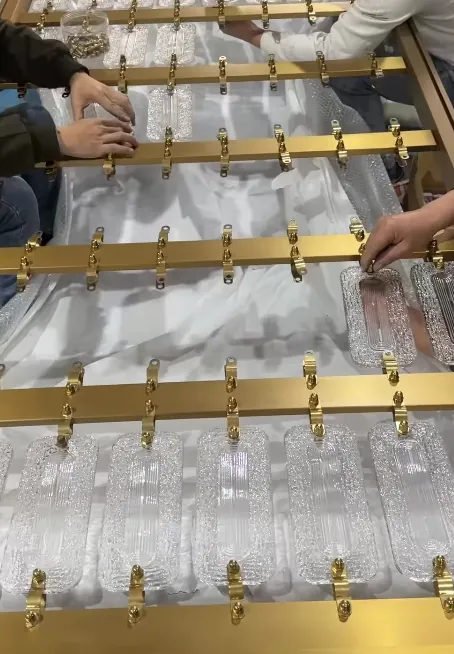
See screens with decorative hanging elements for related product directions.
Choose the metal finish with the glass or hanging elements
The metal frame does not need to compete with the decorative material. Its finish can either provide a quiet outline or become a visible part of the composition.
| Metal appearance | Design consideration |
|---|---|
| Brushed or hairline | Directional texture can give a frame a more restrained appearance. Agree the grain direction as installed. |
| Mirror | A highly reflective surface can pick up nearby colors, lights and movement. Review reflections from the main viewing positions. |
| Colored finish | The selected color and underlying texture should be considered together; a color name alone does not describe the complete appearance. |
For instance, a brushed frame paired with textured glass may suit an interior seeking a calm, ordered look. A reflective frame with clear hanging elements may create a more pronounced decorative effect. Neither combination automatically produces the same result in every space: lighting, adjacent finishes and viewing angle matter.
World Stainless describes the range of stainless steel surface finishes, including brushed and mirror finishes with different reflective appearances. For project communication, record finish, texture and color separately. Compare a selected reference or physical sample when needed, and confirm the intended appearance before production. Our stainless steel finishes guide provides further context.
Develop a design that can be manufactured and installed
A rendering communicates atmosphere, but a workable screen also needs defined dimensions, visible faces and connection points. These details are especially important where glass, hanging elements and a metal frame meet.
FABRITERA works from customer drawings, CAD files, renderings or reference images. Where drawings specify a connection, the manufacturing details can be developed around that requirement. If an alternative appears more suitable for the design or fabrication, it can be discussed with the client. The final approach depends on the actual materials, geometry and project conditions.
Consider these points early:
- Material and appearance: identify the intended metal finish, glass or hanging-element reference, colors and texture.
- Dimensions and views: show the overall size, panel divisions, exposed edges and which sides will be visible.
- Connections: indicate the desired appearance of fixings and the relationship between frame and infill; review the details for the specific product.
- Location and performance: describe the use environment and any applicable glazing, impact, fire or other project requirements. Decorative appearance alone does not establish a performance rating.
- Installation and access: identify the intended site fixing conditions and the local installation team's requirements. The relevant design professionals and local team should determine applicable project and code requirements.
- Handling and delivery: discuss access, protection and whether sectional shipment is needed. Products that require sectional delivery are fully preassembled and checked in the factory before separation, numbering, protection and packing; completed products receive final quality checks.
These considerations help preserve the design intent while giving the manufacturing team enough information to review practical details. They do not turn a visual reference into a complete glass or structural specification.
What to send for an initial discussion
A project can begin with a rendering, sketch, CAD drawing or reference image. It helps to add approximate dimensions and quantity, the intended space, preferred metal finish, and a reference for the glass or hanging elements. Mark the visible faces and any areas where the screen should maintain openness or provide visual separation.
For example, an initial brief could say: “Restaurant seating divider; approximate opening dimensions provided in the drawing; dark brushed metal frame; textured glass reference; both sides visible; local installation team to confirm site fixing conditions.” A hanging-element brief could instead identify the preferred piece shape, color, spacing and connection appearance. These are starting points for discussion, not complete specifications.
For a more detailed checklist, see what to send for a custom metalwork quote. If you are developing a hotel, restaurant or residential screen, send FABRITERA your project information to discuss the material combination and manufacturing details.